(AAA) Telki – eine der begehrtesten Wohngegenden bei Budapest
Lux019 • House for sale • 310 sqm • 6 Rooms • 920 m² Plot
Purchase price 802.000 € 2.587,10 €/m²
- Haustyp
- Villa
- Living area
- 310 sqm
- Year built
- 2004
- Etagenanzahl
- 2
- Rooms
- 6
- Bedrooms
- 6
- Bathrooms
- 2
Property description
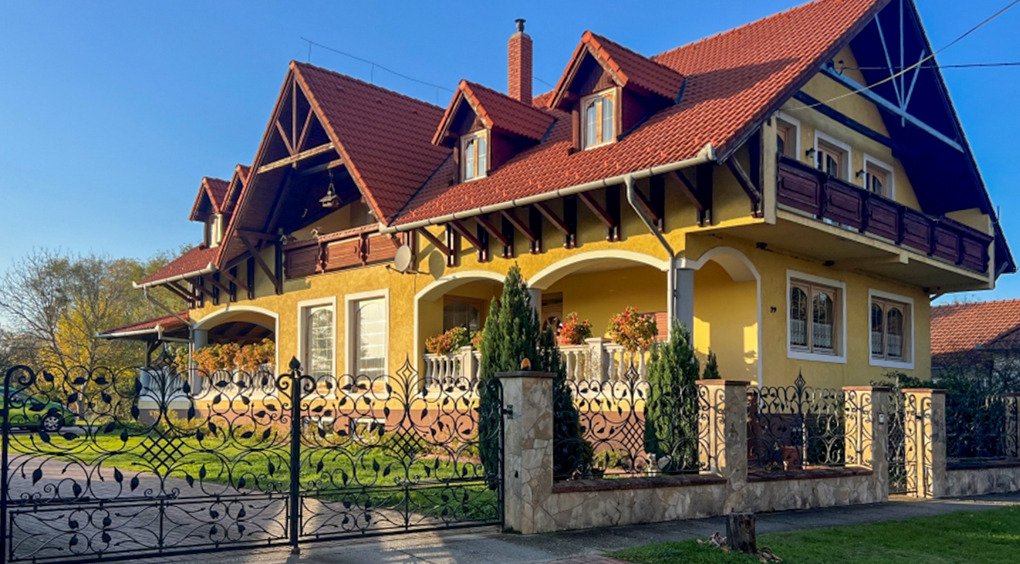
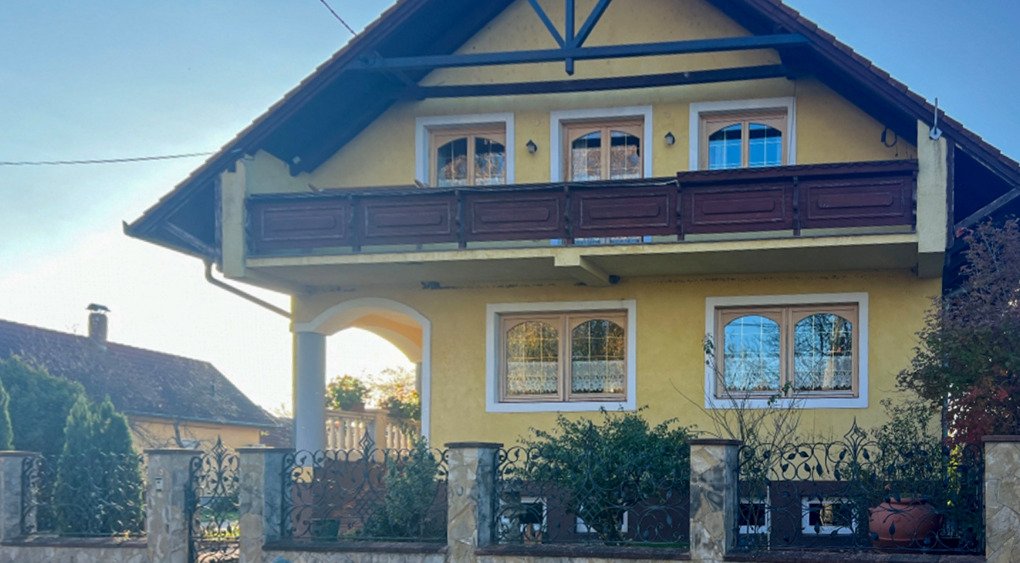
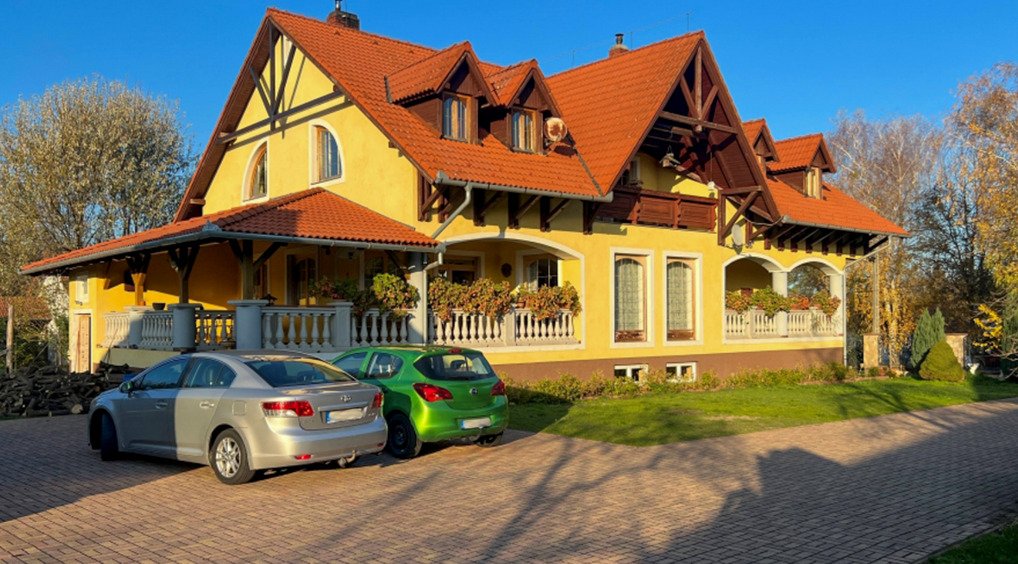
For sale in Telki is an exclusive family home, built in 2004 and regularly modernized: interior in 2014, exterior in 2022, and with new roof insulation in 2024.Set on a 920 m² park-like plot, the property offers three floors with a total living area of 310 m² – spacious, comfortable, and finished to a high standard.
Renovations:
• 2014: complete interior renovation
• 2022: exterior facade and modernization
• 2024: new roof insulation
Room layout:
• Ground floor: west-facing living/dining room with kitchen and direct access to the garden and terrace; Double garage + one additional garage, guest room, bathroom, pantry
• Attic: Master bedroom, study, three children's bedrooms, dressing room, bathroom with whirlpool, shower, double vanity and toilet, separate toilet
• Basement: Laundry room, large storage/wellness room with shower and sauna preparation
Technical features and extras:
• Solid Porotherm construction with Dryvit insulation
• Double-glazed PVC windows with roller shutters and insect screens; Velux windows with blackout blinds and exterior sunshades on the top floor
• Gas heating: underfloor heating in common areas and bathrooms, radiators in other rooms
• Heated swimming pool (8 x 4 m) with automatic system
• Automatic irrigation system, water softener
• Alarm system with motion and door/window sensors
Terraces and garden highlights:
• Covered terrace (20 m²) off the dining room
• Open sun terrace (approx. 55 m²)
• Prepared outdoor kitchen with a covered area (5 m²)
This property combines comfort, security, and exclusivity – just minutes from Budapest. It is more than just a house: a lifestyle and a sound investment.
Features
Exclusive detached house with approx. 310 m² living spacePark-like grounds of approx. 920 m²
Built in 2004, extensively modernized (2014, 2022 and 2024)
Solid Porotherm construction with high-quality Dryvit thermal insulation
Spacious living and dining room with open-plan kitchen and direct access to the terrace
A total of 6 rooms, including a master bedroom, study and three children's bedrooms
2 bathrooms and a separate guest WC
Dressing room
Pantry
Full basement with laundry room and large hobby/wellness room
Sauna connection already prepared
Double garage and additional single garage
PVC windows with double glazing, roller shutters and insect screens
Velux roof windows with blackout blinds and external shading
Gas central heating with underfloor heating and radiators
Heated swimming pool (8 × 4 m) m) with automatic pool technology
Automatic irrigation system
Water softening system
Alarm system with motion and door/window sensors
Covered terrace (approx. 20 m²)
Sun terrace (approx. 55 m²)
Prepared outdoor kitchen with covered area
Floor plans
Get a clear picture of the room layout.
Building structure
- Haustyp
- Villa
- Etagenanzahl
- 2
Areas
- Nutzfläche ca.
- 160 sqm
Dates
- Year built
- 2004
Rooms
- Bedrooms
- 6
- Bathrooms
- 2
- Küche
- Einbauküche
- Bad
- Dusche
Features
- Balkone
- 2
- Terrassen
- 1
- Gäste-WC
- Garten/-mitbenutzung
- Dachboden
- Alarmanlage
- Pool
- Klimaanlage
- Keller
- —
Furnishing & other
- Furnished
- Partially furnished
Condition & quality
- Letzte Modernisierung
- 2014
Other
Dieses hochwertig ausgestattete Anwesen eignet sich ideal als repräsentativer Familiensitz für anspruchsvolle Käufer. Die regelmäßigen Modernisierungen sowie die exzellente Bauqualität gewährleisten einen hervorragenden technischen Zustand und sofortige Bezugsfähigkeit. Die Kombination aus großzügigem Raumangebot, exklusiver Ausstattung und erstklassiger Lage macht diese Immobilie zu einer wertbeständigen Investition. Gerne stellen wir Ihnen weitere Informationen, Grundrisse und zusätzliche Fotos zur Verfügung und vereinbaren einen persönlichen Besichtigungstermin.Cost overview
Parking
- Anzahl der Parkflächen
- 2 x Außenstellplatz; 2 x Garage
Building & Energy
- Year built2004
- Heating typeZentralheizung
- Primary energy sourceGas
Location & Accessibility
2089 Telki
Plan your route: Find the best way to get to work
Note
Die von uns gemachten Informationen beruhen auf Angaben des Verkäufers bzw. der Verkäuferin. Für die Richtigkeit und Vollständigkeit der Angaben kann keine Gewähr bzw. Haftung übernommen werden. Ein Zwischenverkauf und Irrtümer sind vorbehalten.Other
Legen Sie ein kostenloses Gesuch an und wir informieren Sie automatisch, wenn passende Objekte eintreffen!www.immocenter-ungarn.com