
(BAA) Gepflegtes Familienhaus mit alpinem Charakter auf wunderschön eingewachsenem Grundstück
Lux008 • House for sale • 160 sqm • 3 Rooms • 1.350 m² Plot
Purchase price 386.000 € 2.412,50 €/m²
- Haustyp
- Einfamilienhaus
- Living area
- 160 sqm
- Rooms
- 3
- Bedrooms
- 3
- Bathrooms
- 2
Property description
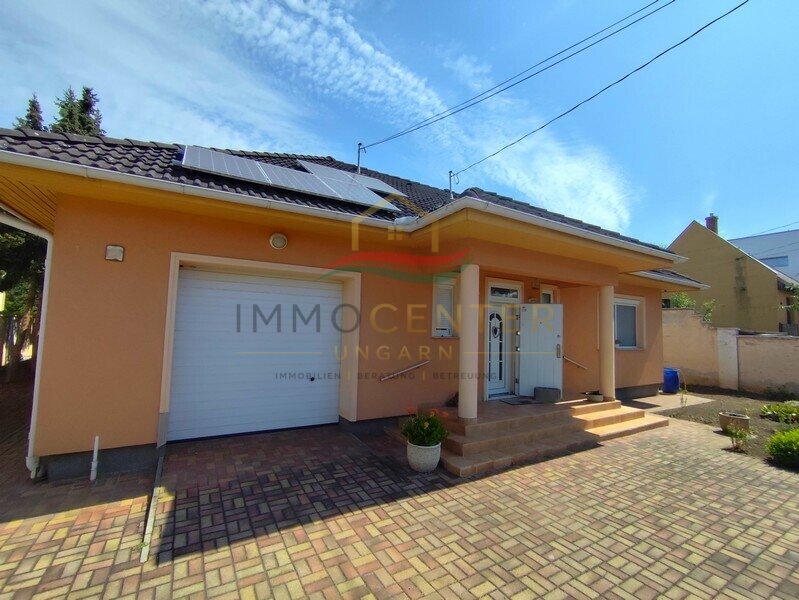
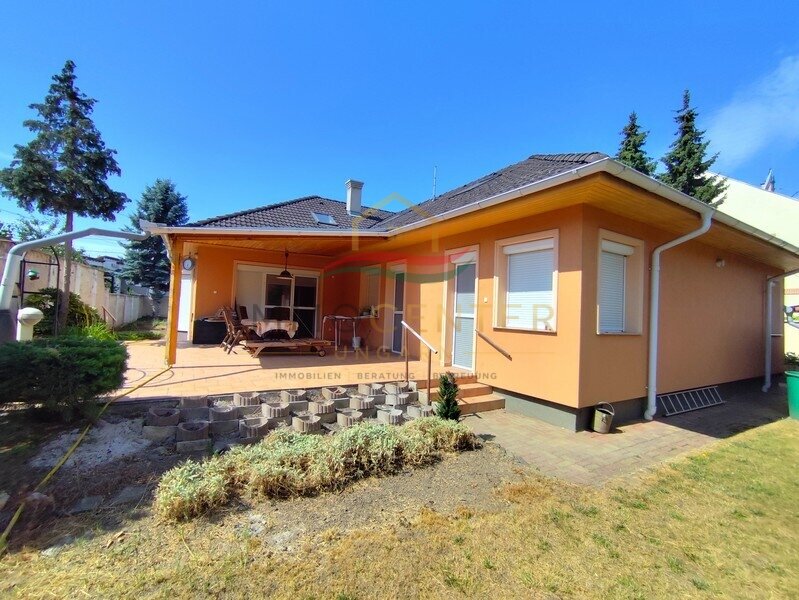
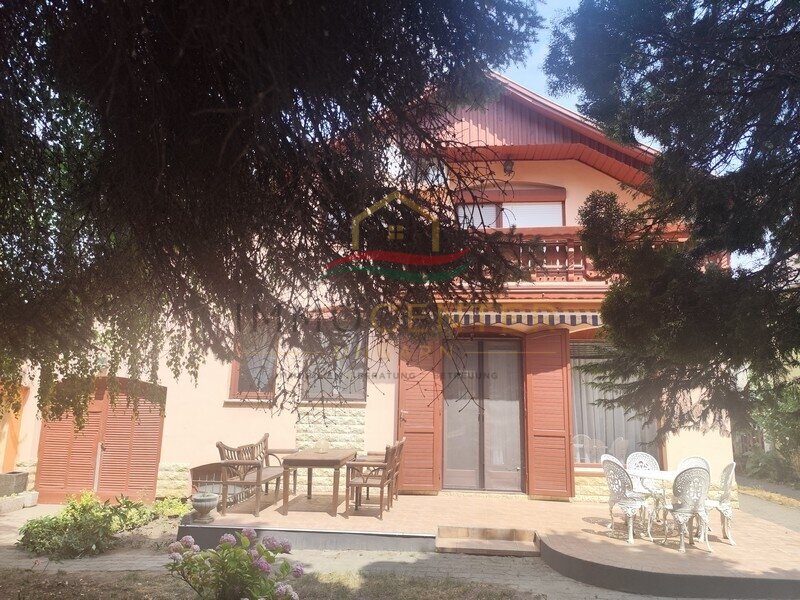
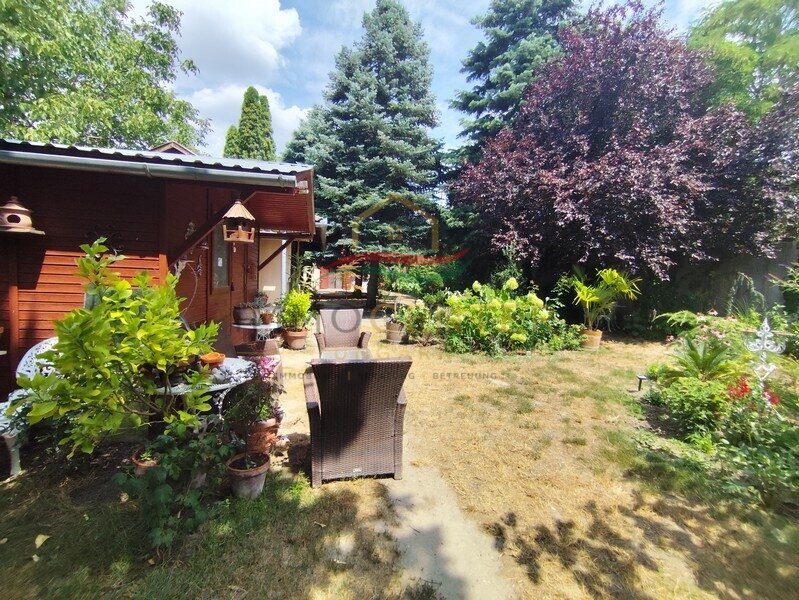
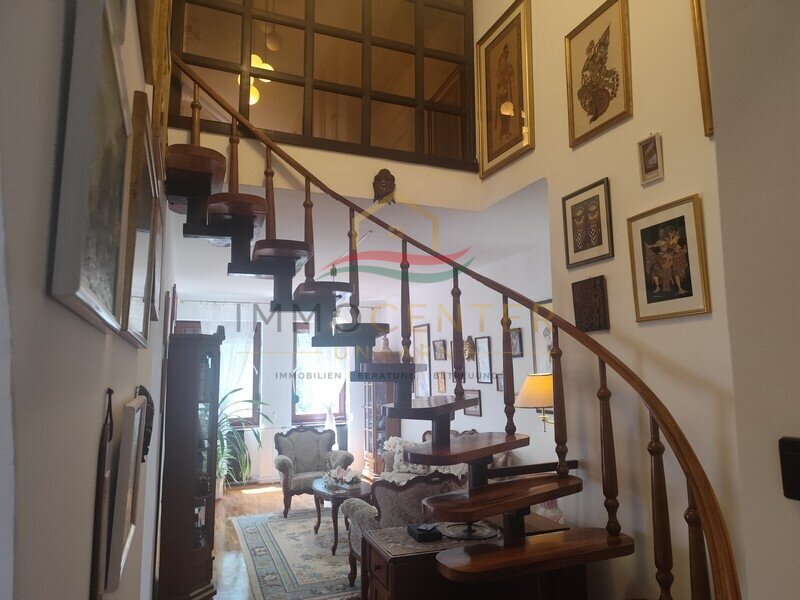
For sale is an exceptional 160 m² detached house with an alpine character, nestled on a beautiful 1,350 m² plot with mature trees and firs.This property is designed for those who are looking for more than just four walls, but a home with character, security, and a truly special atmosphere. Carved wooden balconies, windows with traditional wooden shutters, arched doorways, and charming wooden details give the house its distinctive style. The majestic, old fir trees in the garden create a pleasantly shaded, sheltered environment and lend the property a special, almost timeless appeal.
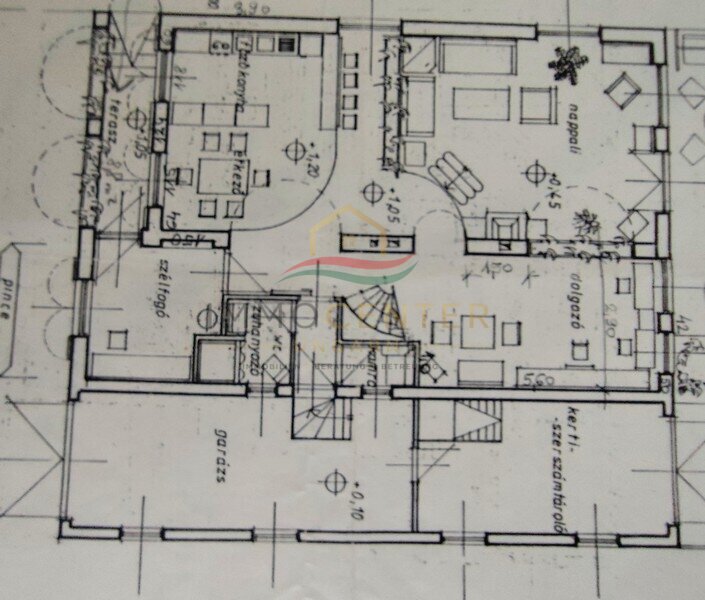
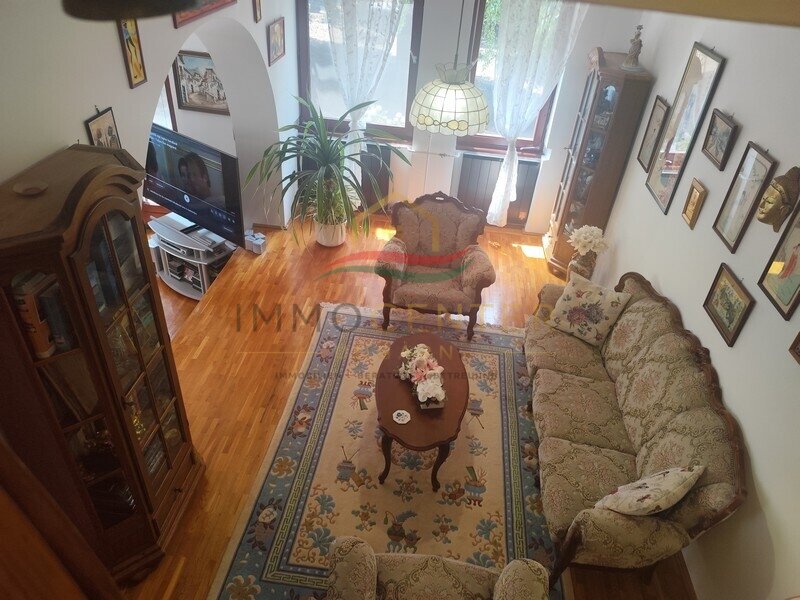
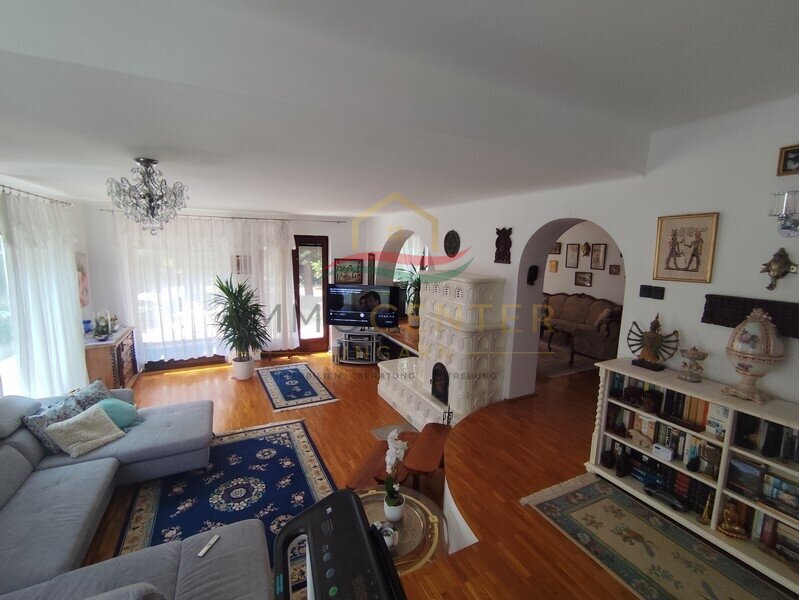
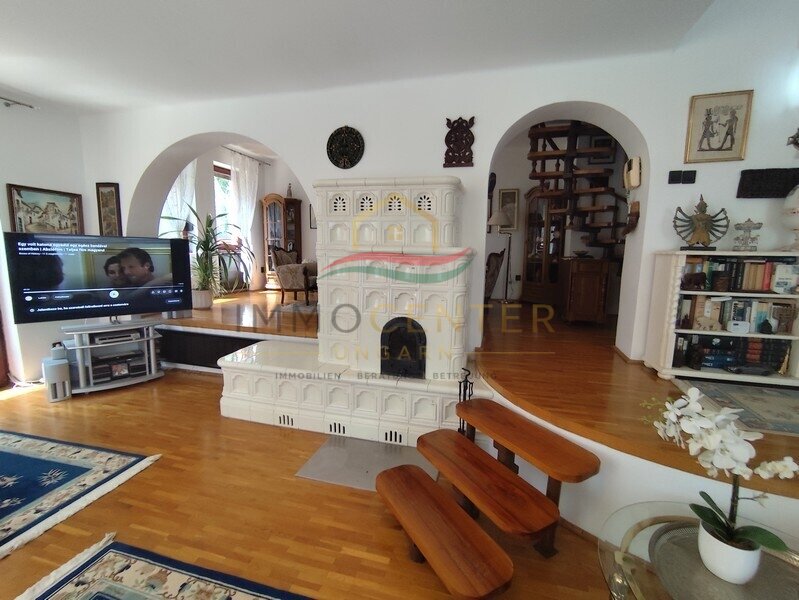
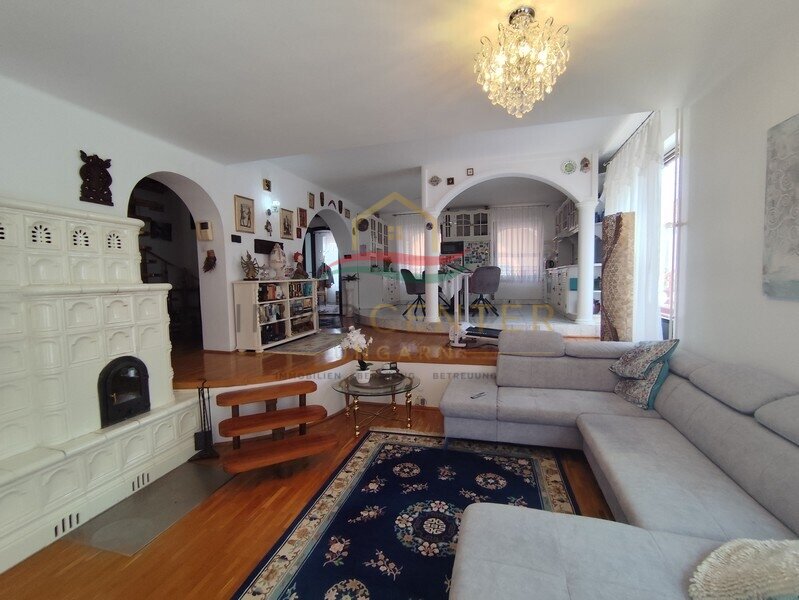
On the approximately 106 m² living level, the kitchen, dining area, and living area flow harmoniously into one another. A unique feature is the sunken living room, whose cozy atmosphere is enhanced by a beautiful tiled stove.
This level also includes a WC and a practical pantry. Marble was used in the kitchen area, while arched doorways and wooden windows further emphasize the individual character of the house.
A gas heating system and underfloor heating ensure a comfortable warmth.
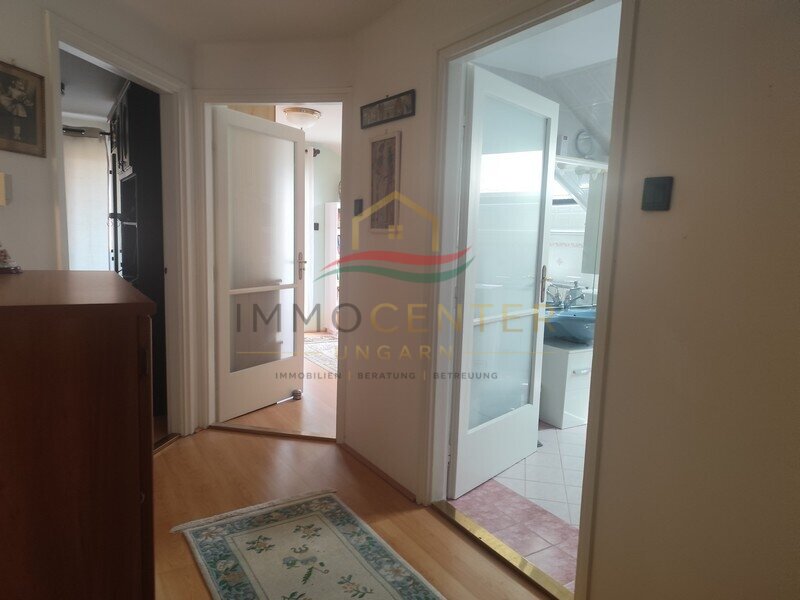
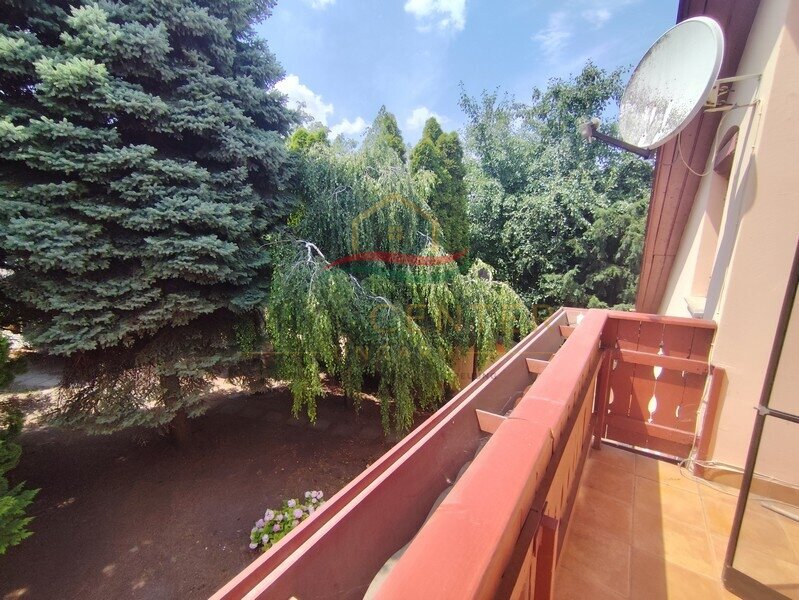
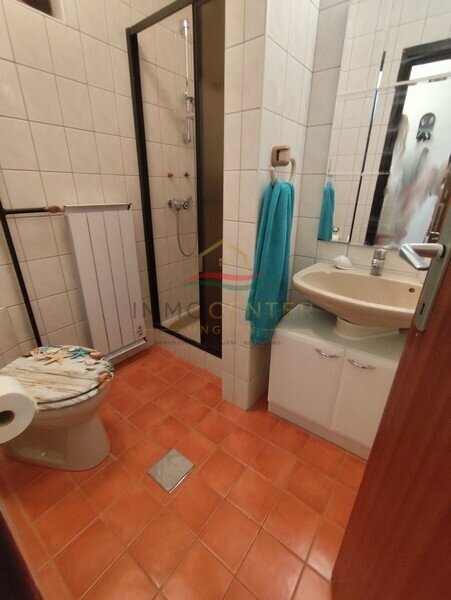
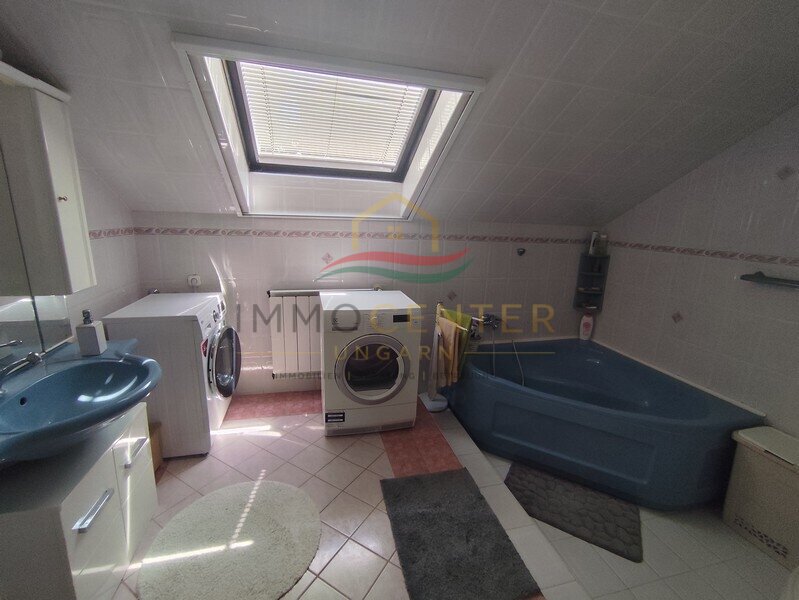
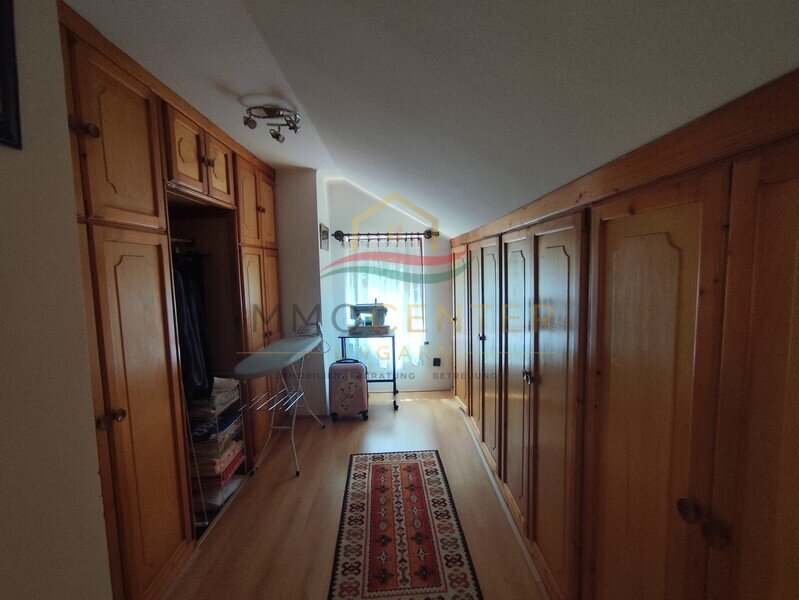
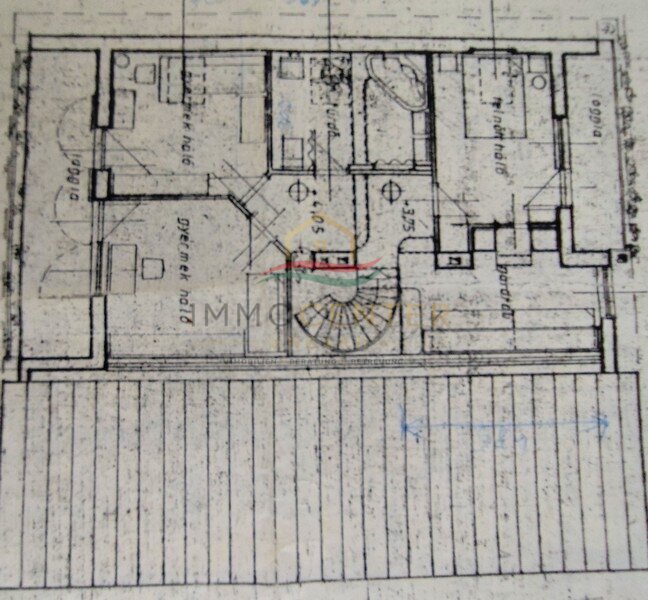
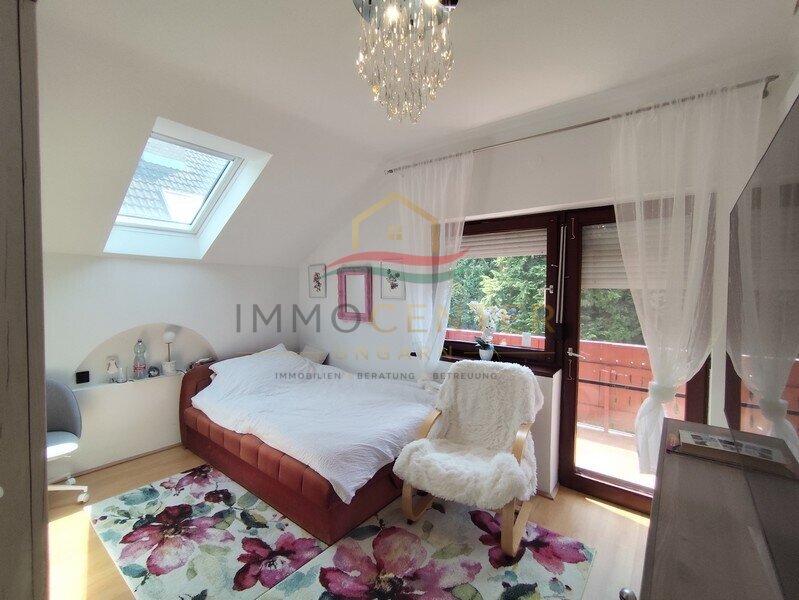
Upstairs, there are three bedrooms and a spacious bathroom. A particularly appealing feature: all bedrooms have direct access to a balcony. In total, there are two balconies on this level, harmoniously extending the alpine character of the property to the exterior.
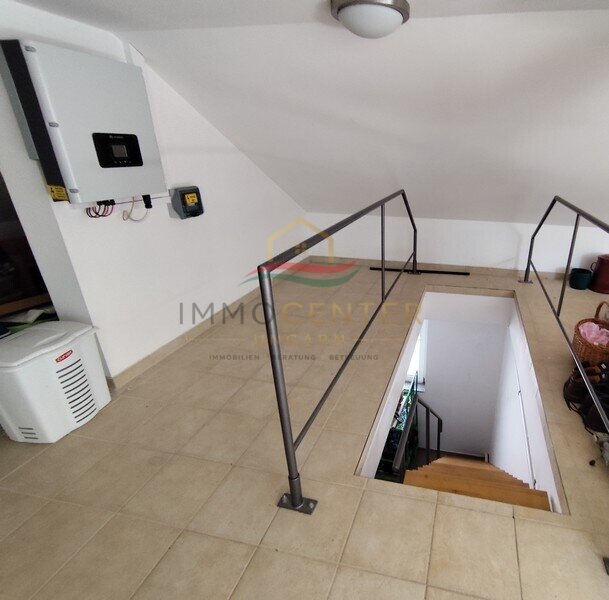
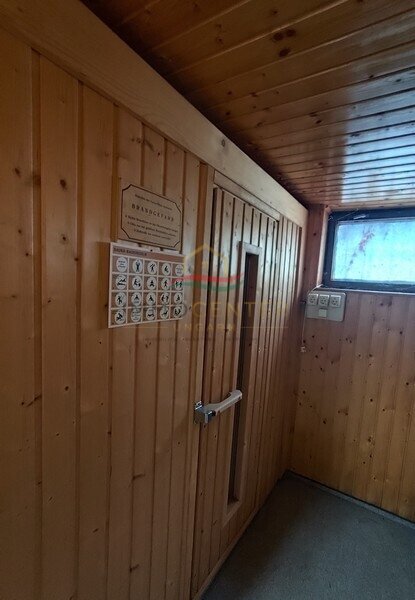
The approximately 40 m² basement offers additional space for leisure and relaxation. Here you will find a hobby and recreation room, a shower, a laundry room, and a Finnish sauna.
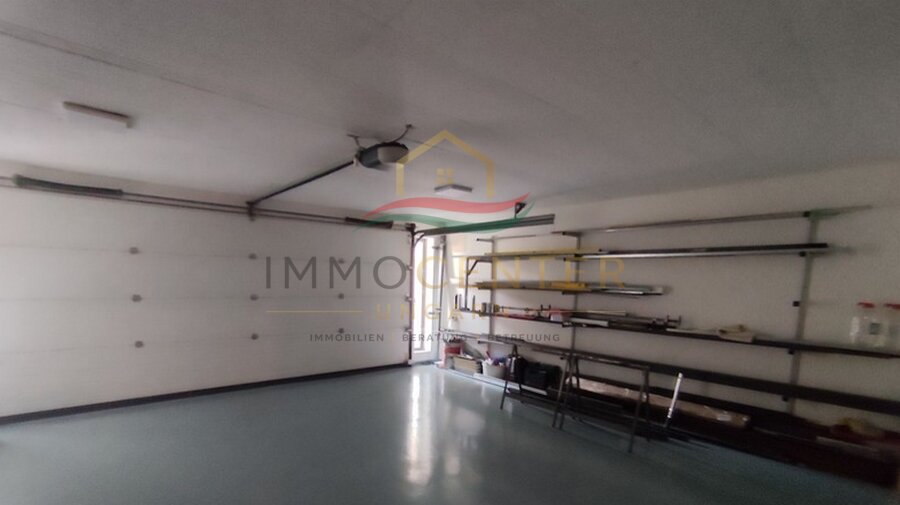
An approximately 30 m² garage is also integrated directly into the building.
A garden where everyone can find their own little retreat
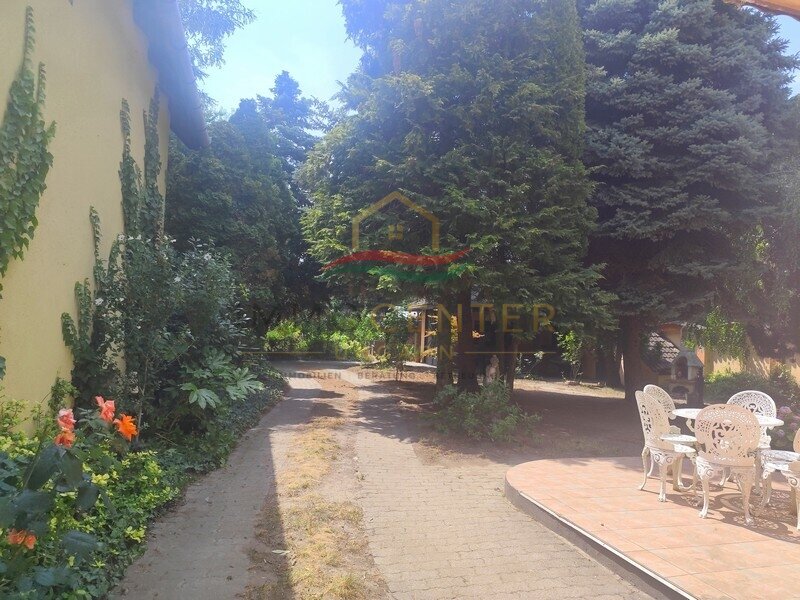
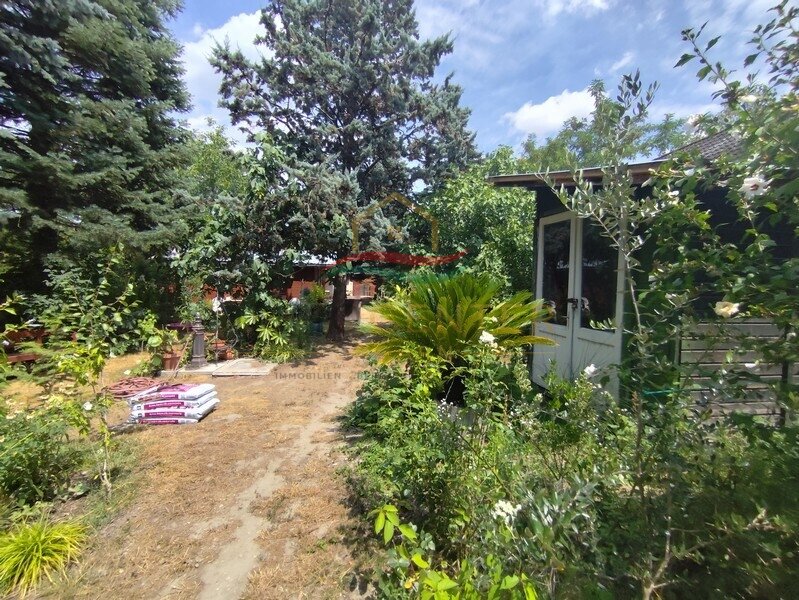
The 1,350 m² garden with its mature trees and firs is one of the special treasures of this property. Shady, sheltered, and characterized by its unique atmosphere, it offers ample space for relaxation and living amidst nature.
Especially on warm summer days, a pleasant microclimate is created under the large, old trees – a place where time seems to slow down.
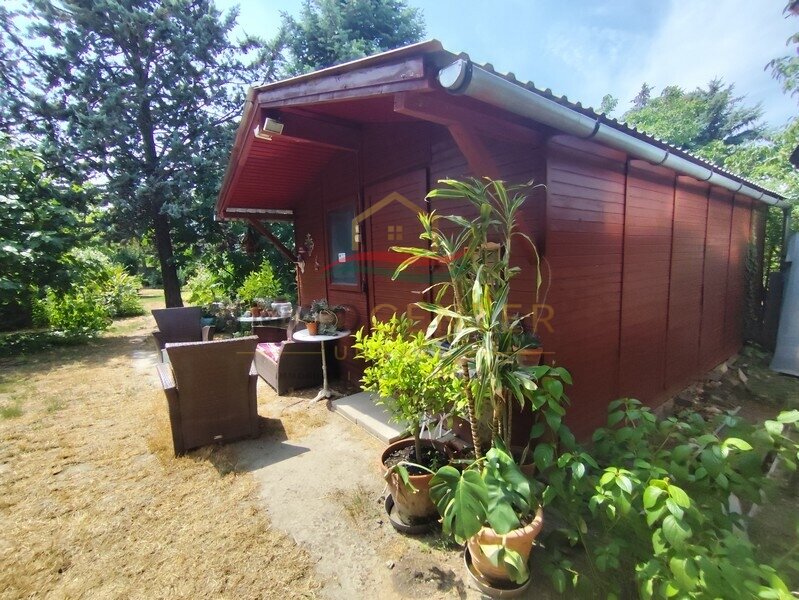
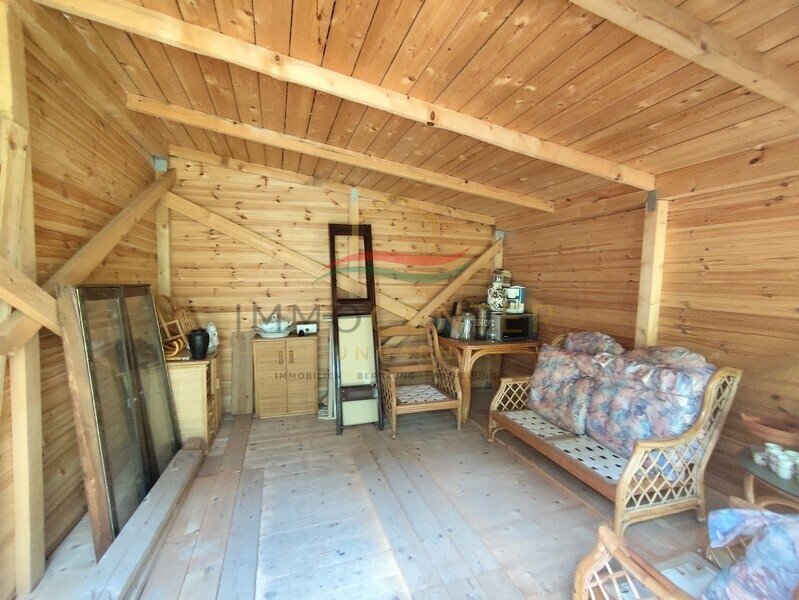
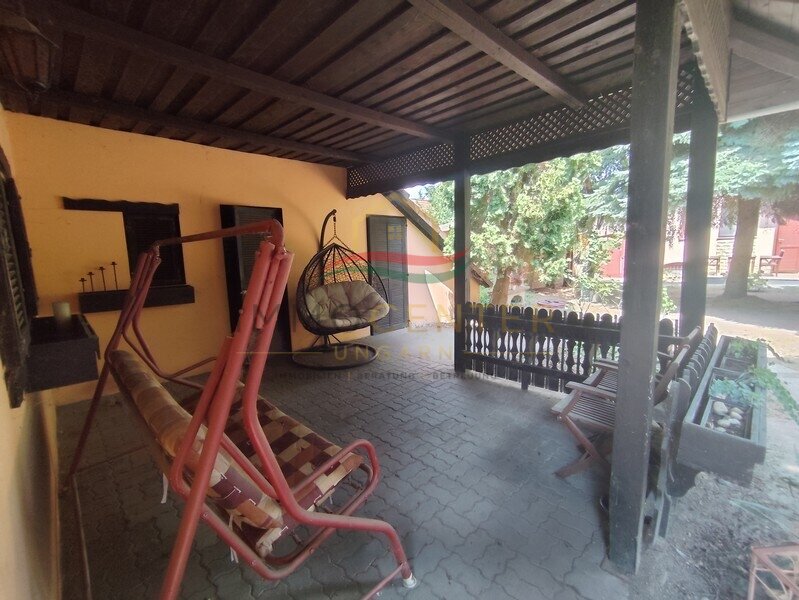
The property also features numerous additional buildings and versatile spaces: an approximately 60 m² outbuilding complex, a separate 18 m² brick garage, a 12 m² covered terrace, smaller storage rooms, and a high-quality, approximately 20 m² wooden house that is ideal for use as a workshop.
And then there's another special feature:
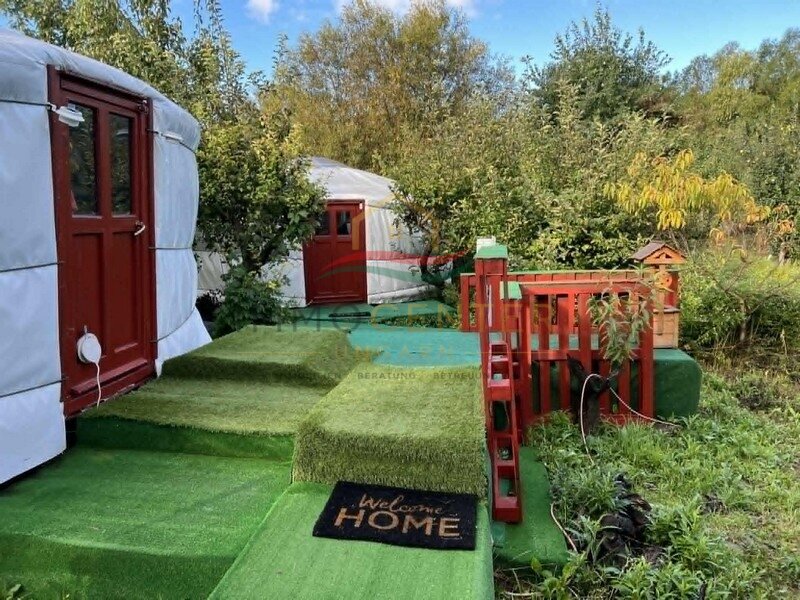
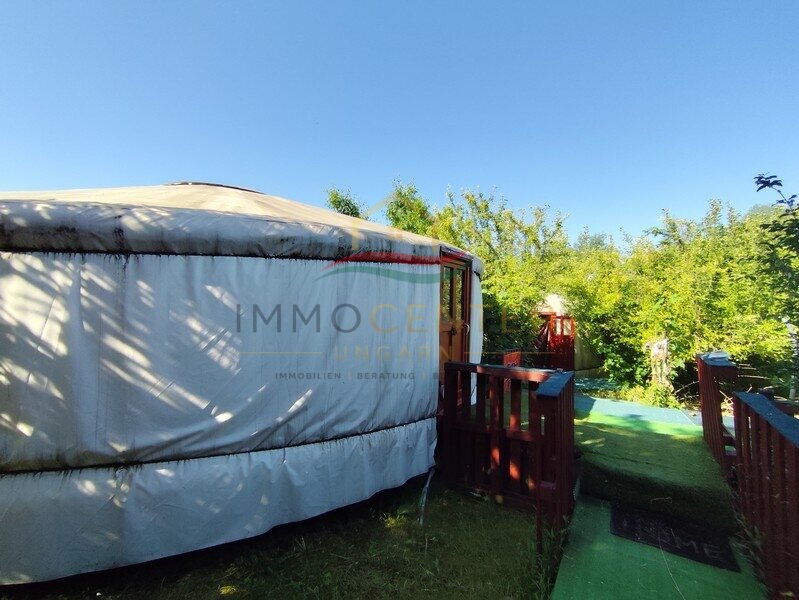
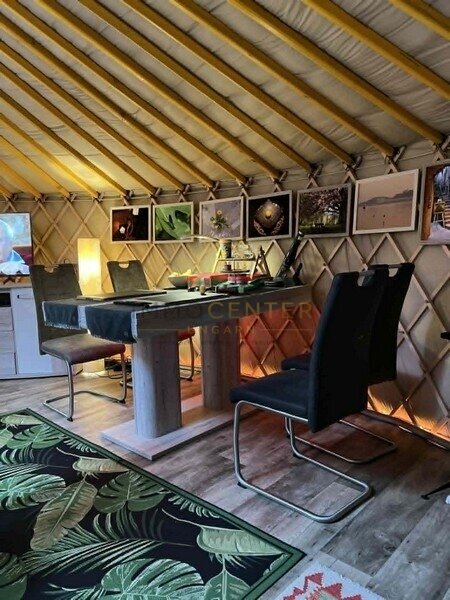
In the rear of the garden is another wooden house, approximately 12 m² – a wonderful retreat for anyone seeking occasional respite from everyday life.
Whether as a studio, creative space, study, reading room, or personal sanctuary: Here, a truly unique little haven can be created – nestled among old trees and firs, where tranquility fosters new ideas.
The property also includes a 74-meter-deep drilled well, whose water, according to the owner, is of drinking water quality.
This house doesn't try to be something it's not. It's a charming, characterful home in a condition commensurate with its age, with its own history and numerous possibilities for its future residents.
Anyone who appreciates the warmth of wood, the coziness of a tiled stove, traditional shutters, arched doorways, and the shade of old fir trees, rather than austere, modern architecture, should experience this special property for themselves.
Because sometimes you simply buy a property.
And sometimes, a whole new little world awaits behind the garden gate.
Features
Living space approx. 160 m²Plot approx. 1,350 m²
Spacious living and dining area with staggered living room
Tiled stove
Underfloor heating
Gas heating
Marble flooring in the kitchen area
Wooden windows with traditional shutters
Three bedrooms
All bedrooms with balcony access
Two balconies
Large bathroom
Pantry
Basement (approx. 40 m²) with hobby room
Finnish sauna
Shower and laundry room
Integrated garage (approx. 30 m²)
Separate brick garage (approx. 18 m²)
Outbuilding (approx. 60 m²)
High-quality wooden workshop (approx. 20 m²)
Additional wooden studio or retreat
Covered terrace
Deep well (74 m)
Mature fir trees
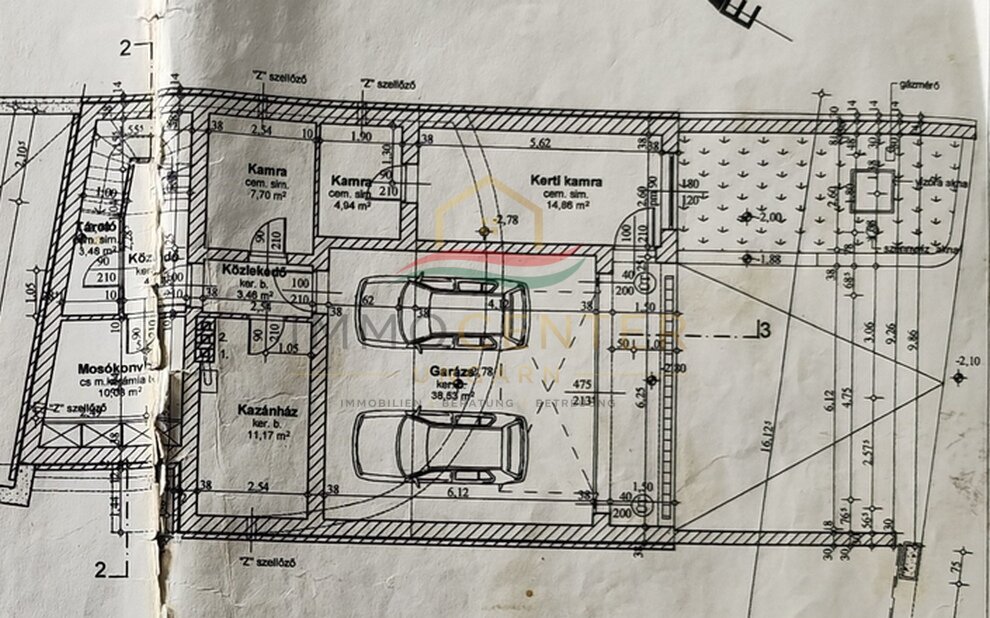
Floor plans
Get a clear picture of the room layout.
Building structure
- Haustyp
- Einfamilienhaus
Areas
- Nutzfläche ca.
- 160 sqm
Rooms
- Bedrooms
- 3
- Bathrooms
- 2
- Küche
- Einbauküche
- Bad
- Wanne
Features
- Balkone
- 2
- Terrassen
- 3
- Gäste-WC
- Garten/-mitbenutzung
- Dachboden
- Sauna
- Kamin
- Klimaanlage
- Keller
- —
Furnishing & other
- Furnished
- Partially furnished
Condition & quality
- Qualität der Ausstattung
- Normal
- Zustand
- Saniert
- Letzte Modernisierung
- 2020
Other
Diese Immobilie überzeugt nicht nur durch ihre großzügige Wohnfläche, sondern vor allem durch ihren einzigartigen alpinen Charakter und den außergewöhnlichen Garten mit altem Tannenbestand. Ein ideales Zuhause für Menschen, die Wert auf Ruhe, Privatsphäre und eine besondere Wohnatmosphäre legen.Cost overview
Parking
- Anzahl der Parkflächen
- 3 x Außenstellplatz; 2 x Garage
Commission
- Provisionspflichtig
- Provision
- 1,27 % des Kaufpreises inkl. MwSt
Als Käufer zahlen Sie bei diesem Objekt 1,27 % inkl. ungarischer MwSt gegen Rechnungslegung und Unterzeichnung des Kaufvertrages. In diesem Preis enthalten ist die
- Überprüfung des Grundbuchs nach Lastenfreiheit und Eigentümerrechten
- Vermittlung eines deutschsprachigen Rechtsanwaltes (in HU beglaubigen Rechtsanwälte die Kaufverträge, keine Notare wie z.B.in D)
- eine deutschsprachige Übersetzung des Kaufvertrages
- alle Ummeldungen der Versorger wie Strom, Gas, Wasser, Müll etc.
- Überprüfung des Grundbuchs nach Lastenfreiheit und Eigentümerrechten
- Vermittlung eines deutschsprachigen Rechtsanwaltes (in HU beglaubigen Rechtsanwälte die Kaufverträge, keine Notare wie z.B.in D)
- eine deutschsprachige Übersetzung des Kaufvertrages
- alle Ummeldungen der Versorger wie Strom, Gas, Wasser, Müll etc.
Building & Energy
- Property conditionSaniert
- Heating typeZentralheizung
- Primary energy sourceGas
Location & Accessibility
9025 Győr
Plan your route: Find the best way to get to work
Note
Die von uns gemachten Informationen beruhen auf Angaben des Verkäufers bzw. der Verkäuferin. Für die Richtigkeit und Vollständigkeit der Angaben kann keine Gewähr bzw. Haftung übernommen werden. Ein Zwischenverkauf und Irrtümer sind vorbehalten.Other
Legen Sie ein kostenloses Gesuch an und wir informieren Sie automatisch, wenn passende Objekte eintreffen!www.immocenter-ungarn.com