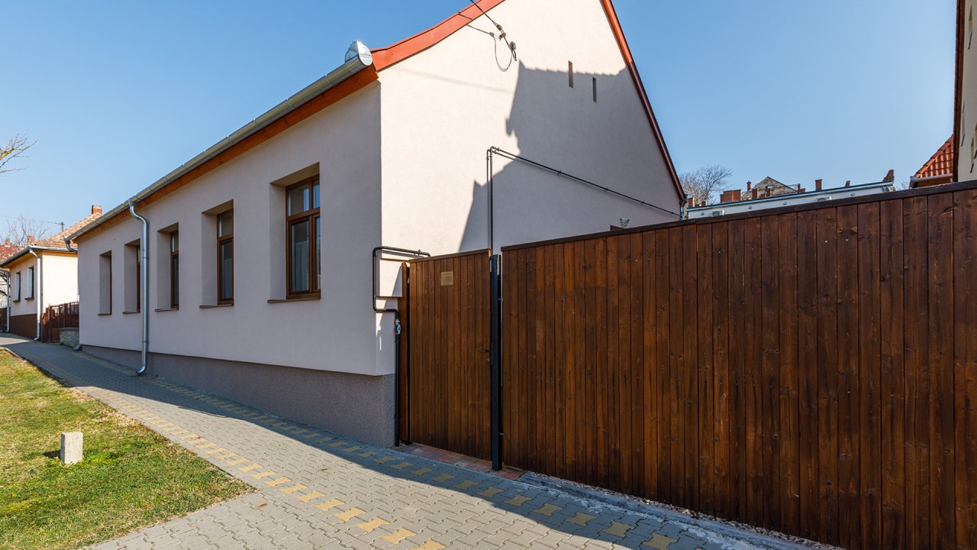
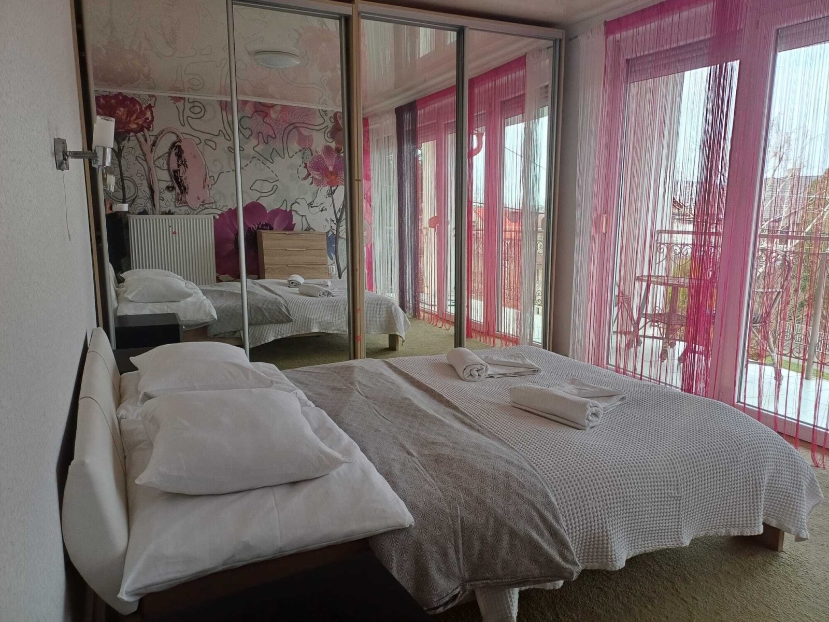
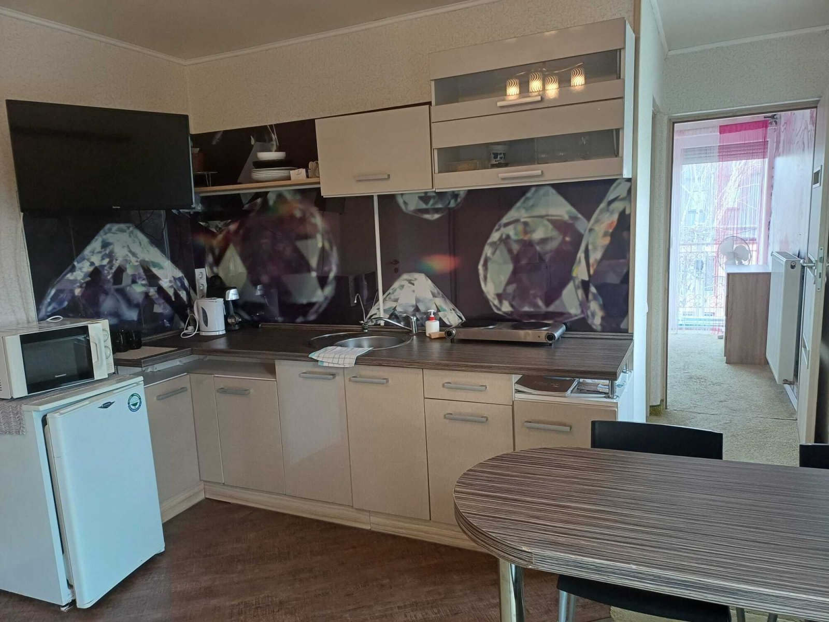
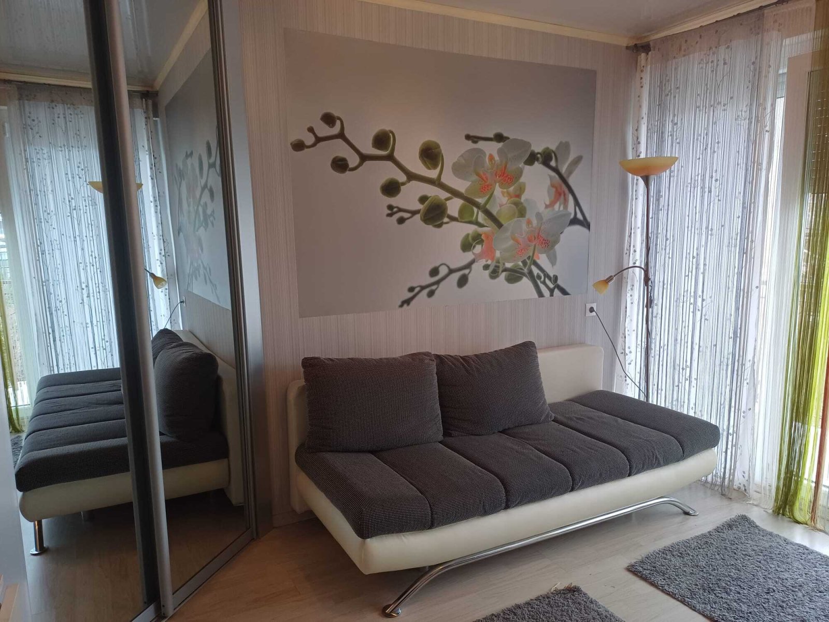
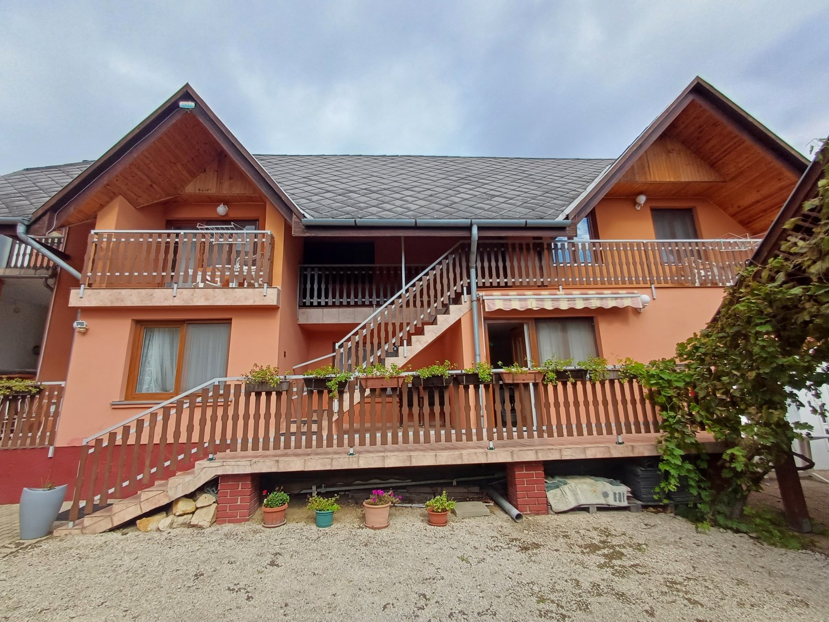
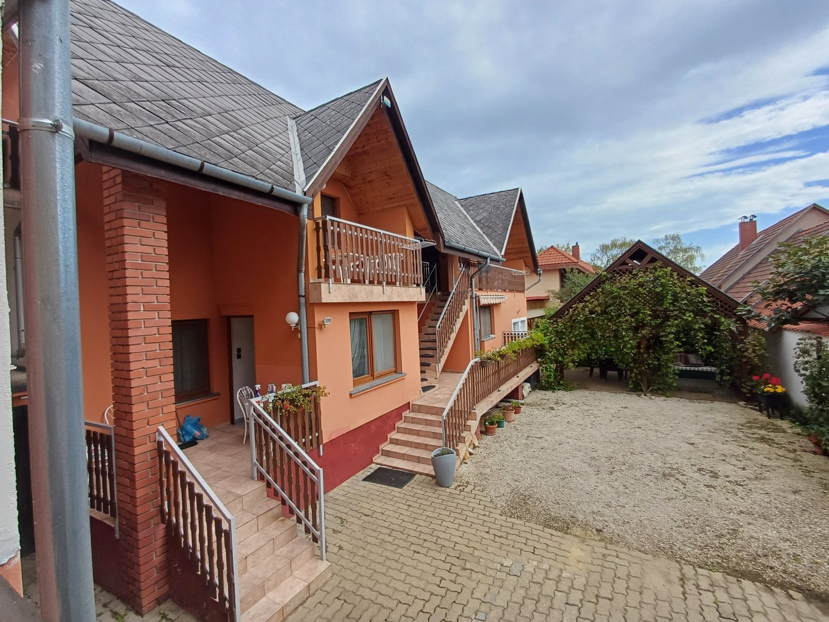
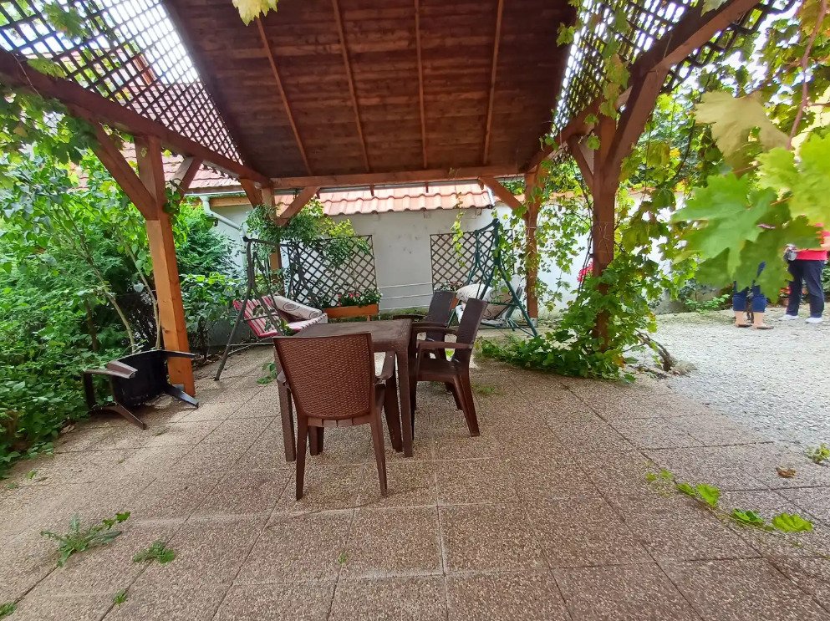
(AAA) Familienhaus mit herrlichem Panoramablick
NYV6180 • House for sale • 82 sqm • 4 Rooms • 833 m² Plot
Purchase price 328.000 € 4.000,00 €/m²
- Haustyp
- Einfamilienhaus
- Living area
- 82 sqm
- Year built
- 2026
- Etagenanzahl
- 2
- Rooms
- 4
- Bedrooms
- 3
- Bathrooms
- 1
Property description
A family home under construction with stunning panoramic viewsBased on the designs, a truly beautiful and modern home is being created.
Construction has already begun and can be observed on-site.
Purchase requires ongoing financing from the buyer, which is linked to the progress of construction. Furthermore, you can customize the interior to your liking.
The building has two floors: a basement and a ground floor.
The main entrance is located at garage level on the east side of the street and is connected to the public road through a 5-meter-wide gate.
A shower room with a toilet is connected to the entrance hall. From here, you can access the garage and the living area.
The ground floor comprises the following rooms: a kitchen-living room, a dining area, three bedrooms, a toilet, and a sink.
Room List: (Usable floor area of the rooms)
Basement:
1. Entrance area 4.10 m²
2. Shower/WC/Washbasin 2.83 m²
3. Hallway 2.73 m²
4. Garage 50.33 m²
5. Stairwell 4.95 m²
Total usable floor area basement: 64.94 m²
Ground Floor:
1. Living room 19.93 m²
2. Eat-in kitchen 14.48 m²
3. Room 15.62 m²
4. Hallway 3.50 m²
5. WC/Washbasin 1.64 m²
6. Room 13.67 m²
7. Room 12.96 m²
Total usable floor area ground floor: 81.80 m²
8. Covered terrace 11.02 m² m²
9. Terrace 11.31 m²
10. Balcony 6.85 m²
Heating, Hot Water:
The apartment is heated by a Vaillant eloblock VE 9 heat pump (Q = 9 kW, 3 x 14 A). The basement is also heated! Hot water is also supplied by the heat pump.
An ABX TOLEDO air-to-air fireplace with a closed combustion chamber is installed as an additional heating source if needed.
Electricity:
The building is supplied with electricity via the 0.4 kV overhead line in the street. The connection is made via an underground cable (with a three-phase meter).
The building's electricity demand is 3 x 32 A, and the calculated heat demand is Q = 4.617 kW. To meet this demand, a total of 15 solar panels will be installed on the south and west sides of the roof. The estimated output of the solar system is 4.50 kWp. The inverter is located in the northwest part of the garage.
Structure:
Walls: The walls are constructed of thermo-block graphite masonry blocks (U = 0.13 W/m²K). The load-bearing walls of the basement are made of Leier 25 tongue-and-groove masonry blocks (λ = 0.30 W/mK) with 25 cm wide sheathing. The partition walls consist of 10 cm thick Leier partition wall elements. The facade surfaces of the basement sections that protrude above ground level are insulated with 10 cm of Austrotherm graphite thermal insulation (λ = 0.031 W/mK).
Roof construction: As per the plans, a segmented hipped roof made of nailed metal sheets will be constructed. The roof covering consists of anthracite-colored Lindab tiles. The sheet metal structures are equipped with anthracite-colored Lindab gutters and drainage systems.
Windows and Doors: The facade windows and doors are made of PVC and coated with anthracite-colored foil on the outside and white foil on the inside. The exterior windows and doors are Kömmerling 88 MD Type 7 air-chamber PVC windows and doors with triple-glazed thermal insulation. The interior windows and doors consist of wood fiberboard door leaves.
Utilities:
Water, electricity, sewage, and gas lines are located in the street. The sewage connection for the planned building is already in place. Wastewater generated in the building will be discharged into the street network.
A gas connection will not be installed.
Facade Design:
The facade surface consists of white (0018) Baumit Silicone Top System, with the base and clad facade areas made of dark gray and yellowish-brown stone.
The complete planning documentation is available for review.
The house is ideally suited as a main residence, holiday home or for a family with several children.
Features
CompletelyFloor plans
Get a clear picture of the room layout.
Building structure
- Haustyp
- Einfamilienhaus
- Ausblick
- Fernblick
- Etagenanzahl
- 2
Areas
- Nutzfläche ca.
- 180 sqm
Dates
- Year built
- 2026
Rooms
- Bedrooms
- 3
- Bathrooms
- 1
Features
- Balkone
- 1
- Terrassen
- 1
- Gäste-WC
- Klimaanlage
Condition & quality
- Zustand
- Erstbezug
Other
Ganz gleich, ob Sie eine Immobilie in Ungarn kaufen möchten oder Ihre Liegenschaft verkaufen wollen: Immocenter Ungarn ist Ihr kompetenter und vertrauensvoller Partner direkt vor Ort. Mit unserer langjährigen Erfahrung, exzellenter Marktkenntnis und persönlicher Betreuung begleiten wir Sie sicher und transparent durch den gesamten Kauf- oder Verkaufsprozess.Tipp: Achten Sie auf unsere einzigartige A-B-C-Klassifizierung in der Überschrift unserer Objekte! Die Bedeutung dieser Einstufung finden Sie ausführlich erklärt auf unserer Startseite.
Immobiliencheck – Sicherheit vor dem Kauf
Sie haben bereits eine Immobilie gefunden und möchten sicher sein, dass Preis und Zustand stimmen? Unser zertifizierter Bausachverständiger prüft Ihre Wunschimmobilie gründlich und bewertet den angemessenen Kaufpreis. So vermeiden Sie teure Überraschungen – denn in Ungarn gilt meist „gekauft wie gesehen“, nachträgliche Mängelrügen sind kaum durchsetzbar.
Individuelle Beratung – persönlich, unabhängig und fair
Auf Wunsch können Sie mit uns einen unabhängigen Beratungsvertrag abschließen – selbstverständlich freiwillig und nicht an ein bestimmtes Objekt gebunden. Unser Service umfasst:
- Detaillierte Erfassung Ihrer Suchkriterien in einem persönlichen Suchprofil
- Vorschläge passender Immobilien – so lange, bis Sie Ihr Wunschobjekt gefunden haben
- Gemeinsame Besichtigungen inklusive fundierter Risikoabschätzung durch unseren Bausachverständigen und Energieberater (im Umkreis von ca. 50 km um Hévíz/Keszthely)
- Betreuung und Unterstützung bei der Abwicklung aller Kauf-Formalitäten
- Vermittlung eines deutschsprachigen Notars oder Rechtsanwalts
- Bereitstellung einer deutschen Kaufvertragsübersetzung und Begleitung durch einen deutschsprachigen Anwalt
- Unterstützung bei der Ummeldung von Strom, Gas, Wasser & Co.
- Auf Wunsch: zuverlässige Hausbetreuung während Ihrer Abwesenheit
Immocenter Ungarn – sicher, kompetent und immer an Ihrer Seite.
Wir freuen uns darauf, Sie persönlich kennenzulernen und Ihren Traum von einer Immobilie in Ungarn Wirklichkeit werden zu lassen!
Cost overview
Parking
- Anzahl der Parkflächen
- 1 x Garage
Building & Energy
- Year built2026
- Property condition,keine Angabe, Erstbezug
- Heating typeZentralheizung
- Primary energy sourceWärmepumpe
Location & Accessibility
By loading the map you accept Google's privacy policy.
8395 Héviz
The town offers an elegant blend of wellness, nature, and culture. Well-maintained parks, promenades, and cozy cafes and restaurants characterize the townscape. Visitors particularly appreciate the relaxed, sophisticated atmosphere, ideal for health retreats, rejuvenating getaways, and romantic escapes.
The area surrounding Hévíz is equally captivating: vineyards, rolling hills, and numerous excursion destinations are right on the doorstep. From the thermal lake, you can reach Lake Balaton, historical sites, hiking trails, and traditional villages in just a few minutes. Hévíz is therefore perfect for both wellness travelers and explorers who want to combine nature and culture.
Hévíz Distances (approx.)
Vienna: approx. 220 km
Budapest: approx. 190 km
Keszthely on Lake Balaton: approx. 6 km
Hévíz is ideal for travelers seeking high-quality relaxation. Whether a spa stay, a relaxing wellness weekend, or a combination of nature, culture, and culinary delights – this town is one of the most beautiful and pleasant destinations in Western Hungary.
Plan your route: Find the best way to get to work
Note
Die von uns gemachten Informationen beruhen auf Angaben des Verkäufers bzw. der Verkäuferin. Für die Richtigkeit und Vollständigkeit der Angaben kann keine Gewähr bzw. Haftung übernommen werden. Ein Zwischenverkauf und Irrtümer sind vorbehalten.Other
Legen Sie ein kostenloses Gesuch an und wir informieren Sie automatisch, wenn passende Objekte eintreffen!www.immocenter-ungarn.com